
UDF 5.2 reference system · mapped content · show operation
LED floors for events, stages and dance areas.
Walkable LED floor rental for launches, dance floors, trade shows, studios and immersive rooms—from a defined equipment package to synchronized floor-and-wall content with processing and technical operation.
A horizontal video canvas
What an LED floor system includes.
An LED floor combines video cabinets, support and leveling, safe edges and transitions, power, data, processing, content mapping and a traffic plan. Every layer affects the finished experience.
Unilumin’s UDF05 product literature describes a 5.2 mm LED floor with 500 mm cabinets, front maintenance, high refresh and a protected face. We verify these specifications against the units quoted.
The estimator below calculates a preliminary cabinet grid only. It does not approve loads, footwear, rolling equipment, vehicles, ramps, structure, electrical distribution, weather exposure or public access.
Wall + floor capability reel
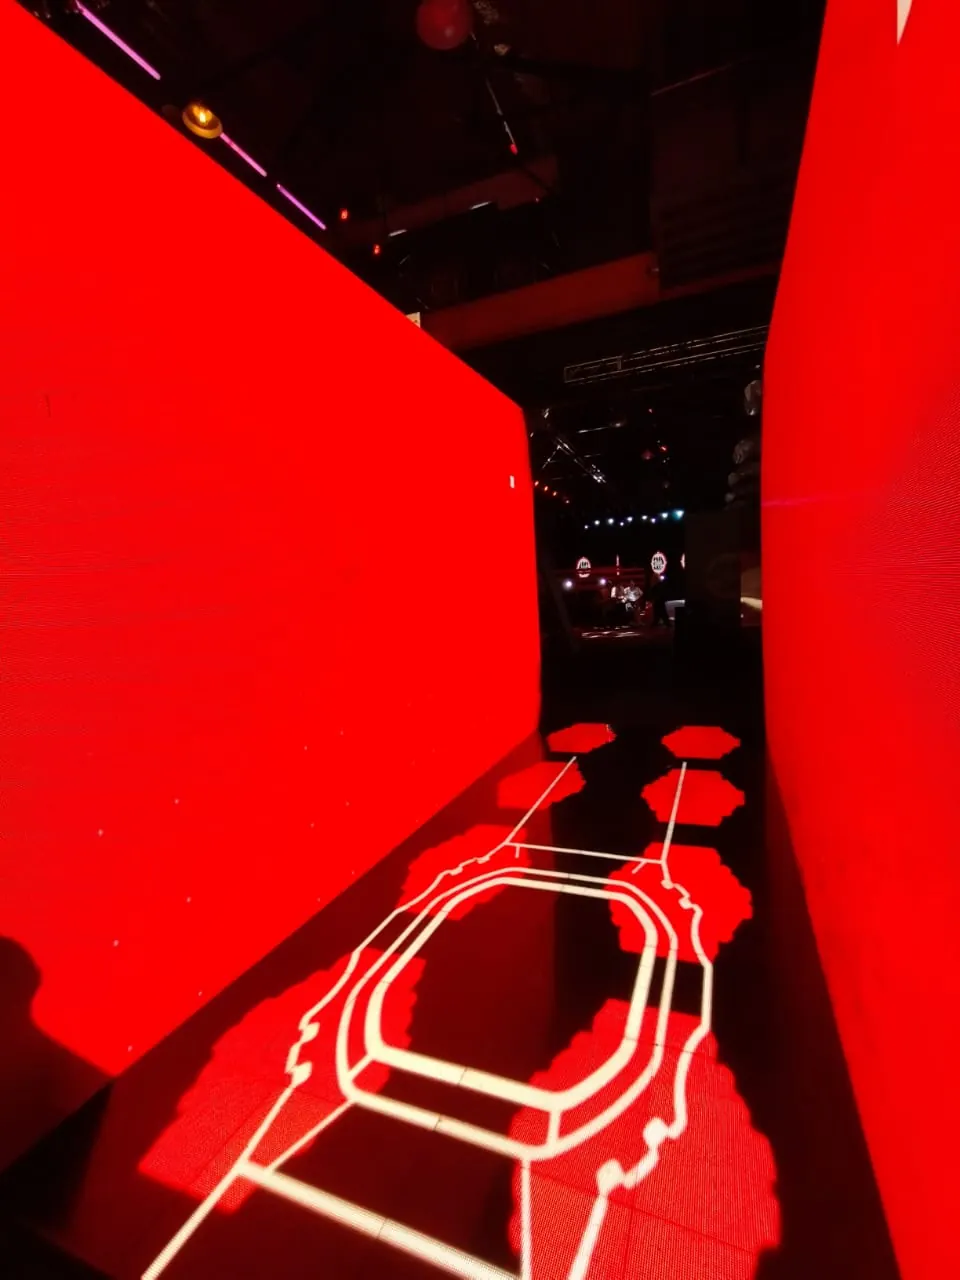
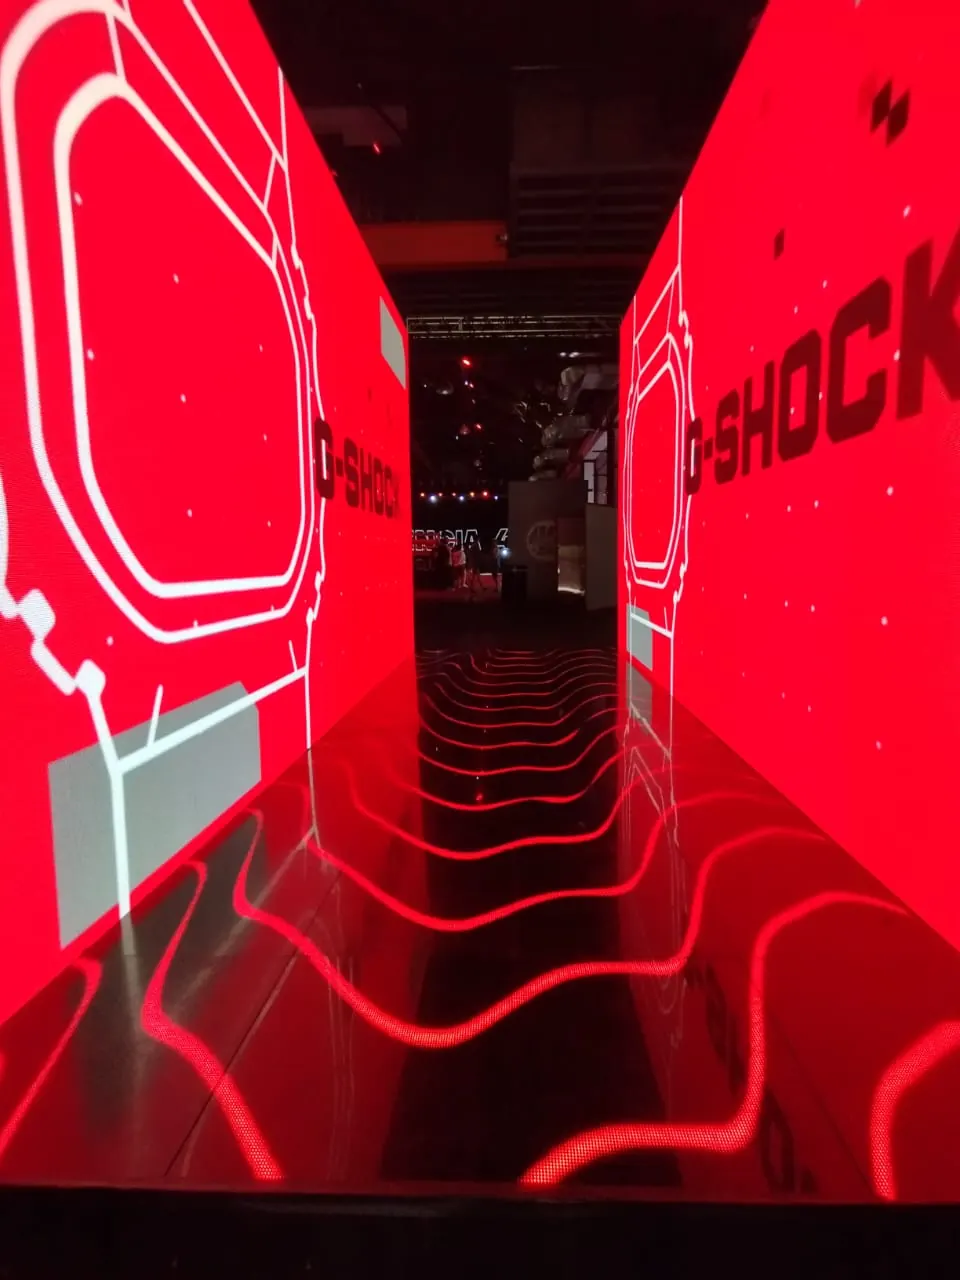
Synchronized content across LED floors and walls.
This short video shows how synchronized LED walls and a walkable LED floor can surround guests with continuous content. It represents a visual-system capability, not one named project or a claim that every component shown is included in every quote.
The clip has no spoken narration. It shows the LED floor in operation; the accompanying text describes the installation.
Applications to quote
Applications for walkable LED floors.
The footprint, traffic, content and show operation should be planned together. Each application requires its own edge, access and load review.
Product launches
Mapped paths, reveal zones and branded surfaces that extend the visual story through the presentation area.
Dance floors & social
Graphic, scenic and ambient content for weddings, mitzvahs, parties and gala environments with a defined pedestrian plan.
Trade shows & activations
Booth floors, product zones and visual corridors built around show rules, access, traffic and operating hours.
Studios & broadcast
High-refresh floor imagery for camera environments, virtual sets, interviews and controlled production workflows.
Concerts & performance
Stage surfaces for artists and choreography within an approved movement, shoe, equipment and cable plan.
Immersive rooms
Synchronized floor and wall canvases with one pixel map, playback timeline and coordinated technical team.
Choose the rental and service options
Rent the floor.Or build the full visual system.
GLMedia can supply equipment, technical execution or a coordinated production scope. The proposal defines the confirmed equipment, operation and professional responsibility.
Qualified-team rental
For AV and production teams with an approved floor plan, processing workflow, power and qualified technicians.
- Cabinet-grid request
- Pickup or delivery as quoted
- Compatibility and records reviewed
- No installation implied
Floor + processing
A defined package with cabinets, supporting components, signal, processing, playback and technical setup.
- Footprint and pixel map
- Power/data plan
- Edges and transitions
- Testing and show handoff
Content + floor + walls
One mapped environment using synchronized horizontal and vertical LED surfaces and approved media.
- Content template
- Playback coordination
- Wall and floor mapping
- On-site operation
Cross-rental / white label
Additional floor capacity, processing or technical support for trusted AV, agency and production partners.
- Availability exchange
- Flexible commercial boundaries
- Client relationship respected
- Return terms defined
UDF05 / UDF 5.2 reference
Manufacturer reference specifications.
These are Unilumin reference values. We confirm the model, batch, condition, inspection, accessories and permitted use of the units in your quote.
Reference data · not a universal floor ratingThe complete floor system
LED floor setup, video and operation.
A strong LED floor is planned as a temporary display system, not as loose cabinets placed on the venue floor.
Site & subfloor
Level, support condition, moisture, access, protection, door clearances and the approved footprint.
Cabinet layout
Full 500 mm grid, installed dimensions, service access, spares and exact model compatibility.
Edges & transitions
Visible boundaries, ramps or transitions, trip-risk management and audience circulation.
Power & data
Distribution, cable paths, connectors, redundancy request, network and protected technical access.
Content & processing
Final pixel canvas, orientation, mapping, aspect ratio, playback, synchronization and approved media.
Operation & traffic
Qualified technicians, pre-use checks, cleaning, footwear, performers, rolling loads and event rules.
LED floor layout builder
Choose the footprint.Build the quote brief.
The layout rounds up to full 500 × 500 mm UDF05 reference cabinets. Final dimensions and equipment remain subject to technical confirmation.
Preliminary floor gridCabinet grid to be estimated.
Not a load, electrical or venue approval.
Use boundary
Walkable system.Planned traffic.
Area rating is not point-load approval
The manufacturer’s published 1.5 t/m² figure cannot be applied directly to wheels, narrow legs, hard feet, lifts, scenic equipment or vehicles.
Transitions and public access matter
Finished height, ramps, edges, accessibility, exits, housekeeping and cable protection must match the venue and traffic plan.
Surface condition changes performance
Water, debris, residue, damage, unsuitable shoes and loose hardware can affect friction, appearance and safe use. The floor needs inspection and cleaning control.
IP data is not permission to flood the site
Weather exposure, connections, distribution, drainage, ground conditions and shutdown criteria still require a documented plan.
Qualified technical review required
The actual model, cabinet condition, support, layout, power, data, traffic, content and operating responsibility must be confirmed before use.
Frequently asked
Questions about LED floor installation and use.
How does the cabinet estimator work?
It divides each target dimension by the 500 mm UDF05 reference cabinet size and rounds up to a complete grid. It also reports an approximate installed footprint and content canvas. Final edges, spare units, processing and equipment are confirmed in the quote.
Can it be used as a dance floor?
It can be considered for dancing after we check the floor system and event layout. Tell us about the footwear, choreography and expected traffic, including any equipment that will cross the floor. We review the finished surface, level changes at the edges and the cleaning plan with the venue. The panel surface and supporting structure must both suit the intended use; a screen designed for a wall cannot be used as a dance floor.
Is the system interactive?
The UDF05 display does not include an interactive system. To make images respond to footsteps or movement, we need to define what triggers the effect and then select compatible sensors, software and show control. Describe the interaction you want and how many people will use it together. We quote that integration separately and plan a test of the response, content and timing before the event.
Can the floor go outdoors?
Unilumin specifies front and rear IP65 for UDF05 cabinets. Outdoor use still depends on the actual units, surface, weather, drainage, connectors, electrical protection, transitions and operating plan.
What files help produce a useful quote?
Start with the floor dimensions, a plan and photos of the existing surface. Tell us whether people will walk, dance or move equipment across it; point loads and moving loads need separate review. Include the installation schedule, access route and any adjoining stage or LED wall. A content reference helps us plan the image layout and decide whether floor and wall playback should be synchronized.
From footprint to final frame
Request an LED floor quote.
The UDF05 data shown are manufacturer references. Your proposal confirms the model, batch, quantity, condition, accessories, processing, content, loads, environment, availability and price of the quoted units.
Practical questions before you book
Can we put a vehicle on an LED floor or stage?
Only after the full system has been reviewed for that use. Send the vehicle weight, wheel positions, route, turning movements and any ramps or transitions. A walkable LED floor is not automatically suitable for a vehicle. The responsible technical team must confirm the selected panels, support, loads, surface protection and venue authorization before the vehicle enters.
Is a normal wall outlet enough for the AV equipment?
That depends on the full equipment load and the circuits available. Send the venue's electrical information and tell us what other equipment shares the supply. LED panels, processing, sound and lighting must be considered together. We identify the required circuits and connectors for the selected system and coordinate the final distribution with the venue and qualified personnel.
Can an indoor LED panel be used outdoors under a roof?
A roof alone does not establish suitable operating conditions. The exact panel, connectors, exposure to rain or condensation, wind and electrical protection need review. Tell us how long the screen will be outside and send photos of the position. We select a system for the actual exposure rather than treating an indoor package as an outdoor rental.