Measurements and geometry
Length, width, depth, curves, steps, spas, islands and level changes are documented before design.
 Get a quote
Pool-cover floors · Miami and South Florida
Platforms over swimming pools for receptions, dining, dancing, runways and additional guest space. We review the pool dimensions, support conditions, intended use and loads before quoting the system and installation.
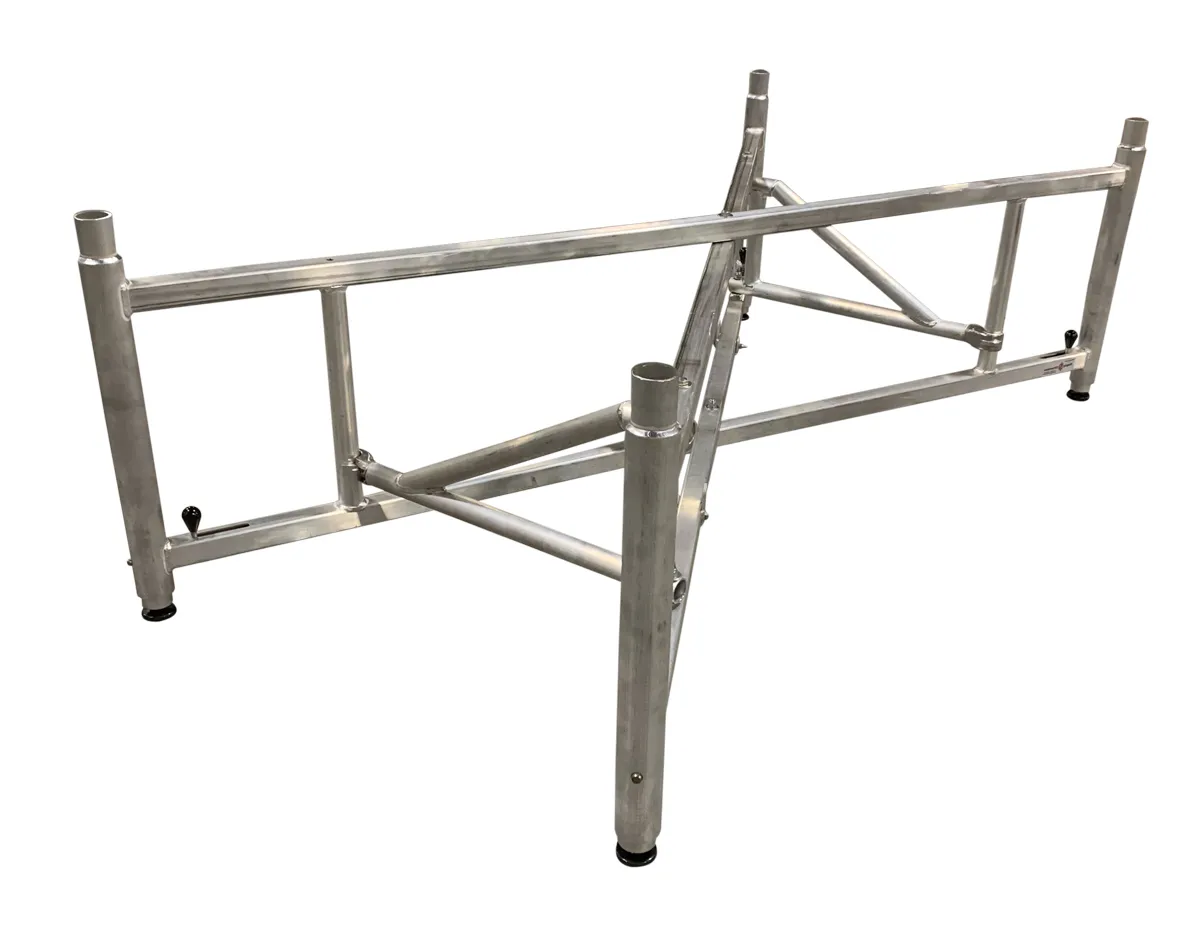
Not a standard stage rental
A pool-cover floor cannot be selected from dimensions alone. Shape, depth, water level, coping, surrounding deck, access, drainage, weather exposure and venue restrictions all affect the solution.
Length, width, depth, curves, steps, spas, islands and level changes are documented before design.
Dining, dancing, standing guests, runway traffic, furniture and production loads are identified separately.
Finished height, surrounding deck, access points, ramps, stairs, guardrails and visible edges are reviewed.
The visible surface, fascia, color and relationship to scenic, lighting and guest circulation are defined in the proposal.
Outdoor conditions, wind, rain, water management and the venue's operating rules are part of the review.
The venue or jurisdiction may require drawings, stamped engineering, permits or inspections. Requirements are assigned before installation.
Equipment and installation
GLMedia has modular staging experience and can coordinate the complete pool-floor scope. Depending on the approved design, the solution may incorporate specialized support systems, engineering and qualified technical resources. The written proposal identifies the system, responsibilities, exclusions and acceptance requirements; it does not assume that every component is drawn from GLMedia-owned inventory.
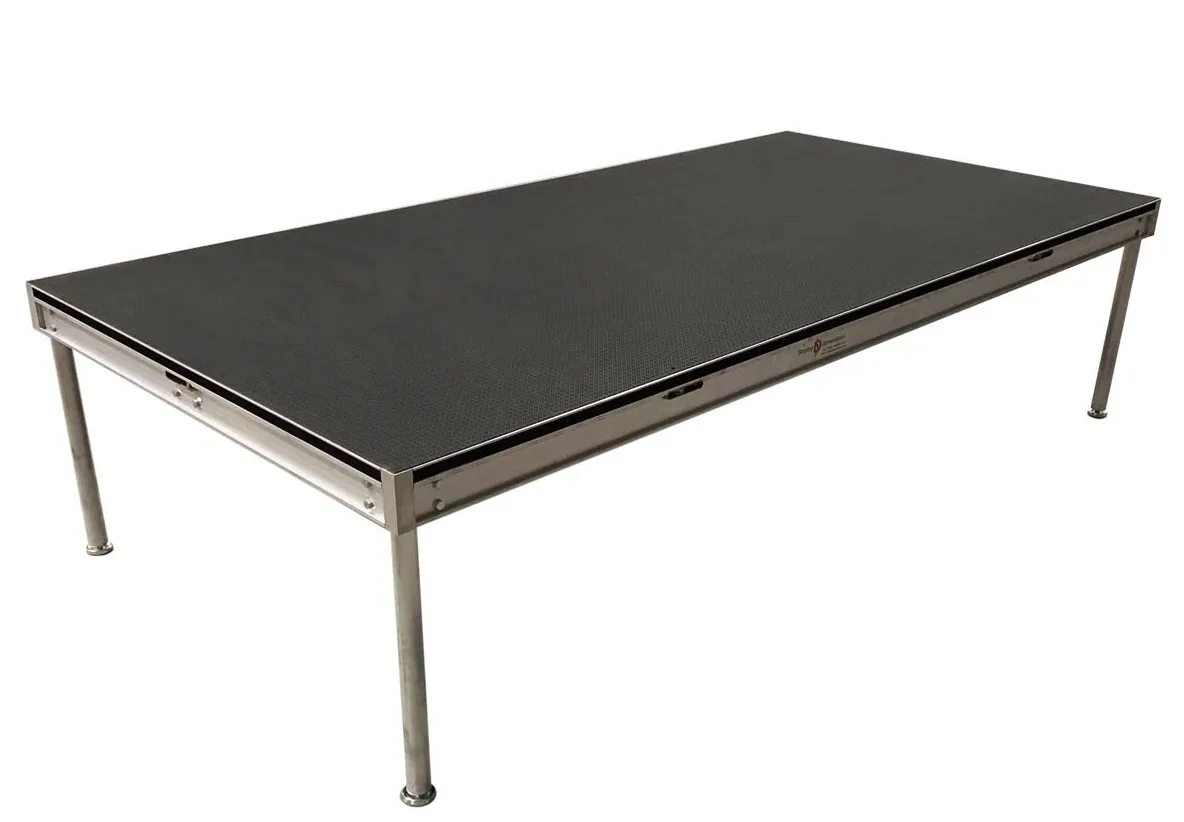
From survey to installation
No platform is confirmed until the specific configuration and venue conditions have been reviewed in writing.
Pool-cover floor FAQ
Yes. We can evaluate a platform over part of the pool or the full area. Send measured plans and photos showing the edges, depth and proposed guest route. The design must account for support, intended loads, exposed water and edge protection. We review those conditions with the responsible specialists before confirming the size and installation method.
Dining and dancing can be evaluated, but we need to know the intended use before designing the platform. Send the guest count, furniture layout and any stage, equipment or concentrated loads. Dancing adds movement that must be considered by the responsible designer. The proposed layout is confirmed only after the support and access arrangements have been reviewed.
That depends on the pool and the support method selected for the platform. Send information on the pool construction, dimensions, depth and current water condition. We review the project with the responsible specialists and agree on site preparation before installation. Do not drain or alter the pool based only on a preliminary rental enquiry.
Yes. GLMedia can coordinate LED, video, lighting, audio, power, cameras and technical crew around the approved platform scope.
As early as possible. Site access, engineering, permits, fabrication or specialized system availability can add lead time beyond a standard stage rental.
Related planning pages
Temporary event flooring for sand, turf, tents and uneven terrain
Modular stage decks and platforms
GLMedia-owned Georgia Expo pipe & drape