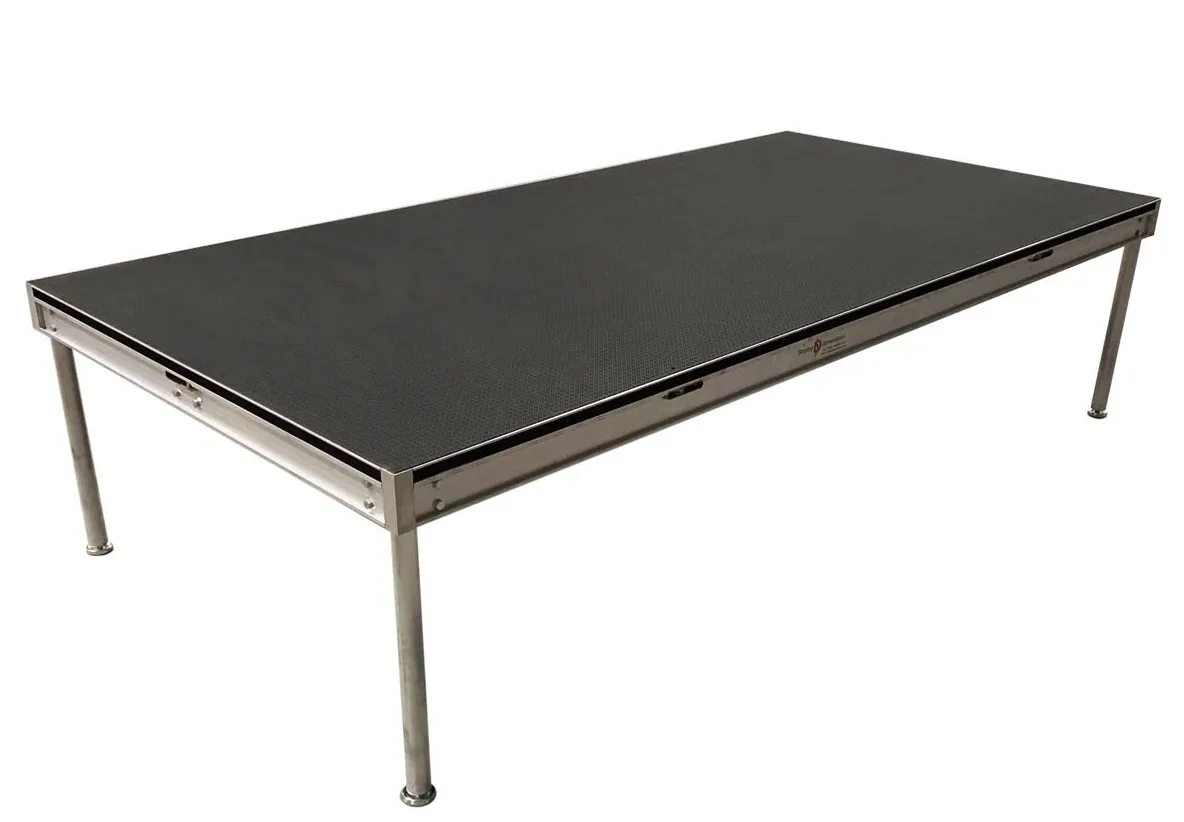
Compact-access deck
Useful when service elevators, corridors or doorways make larger decks difficult to move. Elevator dimensions and rated capacity must still be confirmed.
 Get a quote
Staging Dimensions inventory · South Florida
Modular stage decks, DJ platforms and temporary flooring solutions for ballrooms, pools, beaches, lawns and uneven outdoor sites. Rent a defined equipment package or ask GLMedia to coordinate delivery, installation and strike.
Choose the building blocks
Select any formats that may work. Our team will confirm the quantity, orientation, support system and accessories after reviewing the venue and the intended use.
Useful when service elevators, corridors or doorways make larger decks difficult to move. Elevator dimensions and rated capacity must still be confirmed.
A versatile module for square platforms, stage extensions, camera risers and custom room layouts.
For tighter paths, steps, narrow risers and layouts that need smaller increments.
Efficient coverage for stages, runways, presentation platforms and larger production footprints.
Useful for runways, side extensions, technical platforms and long, shallow configurations.
A clean, stable platform configured for the DJ position, with the working height and footprint planned around the equipment.
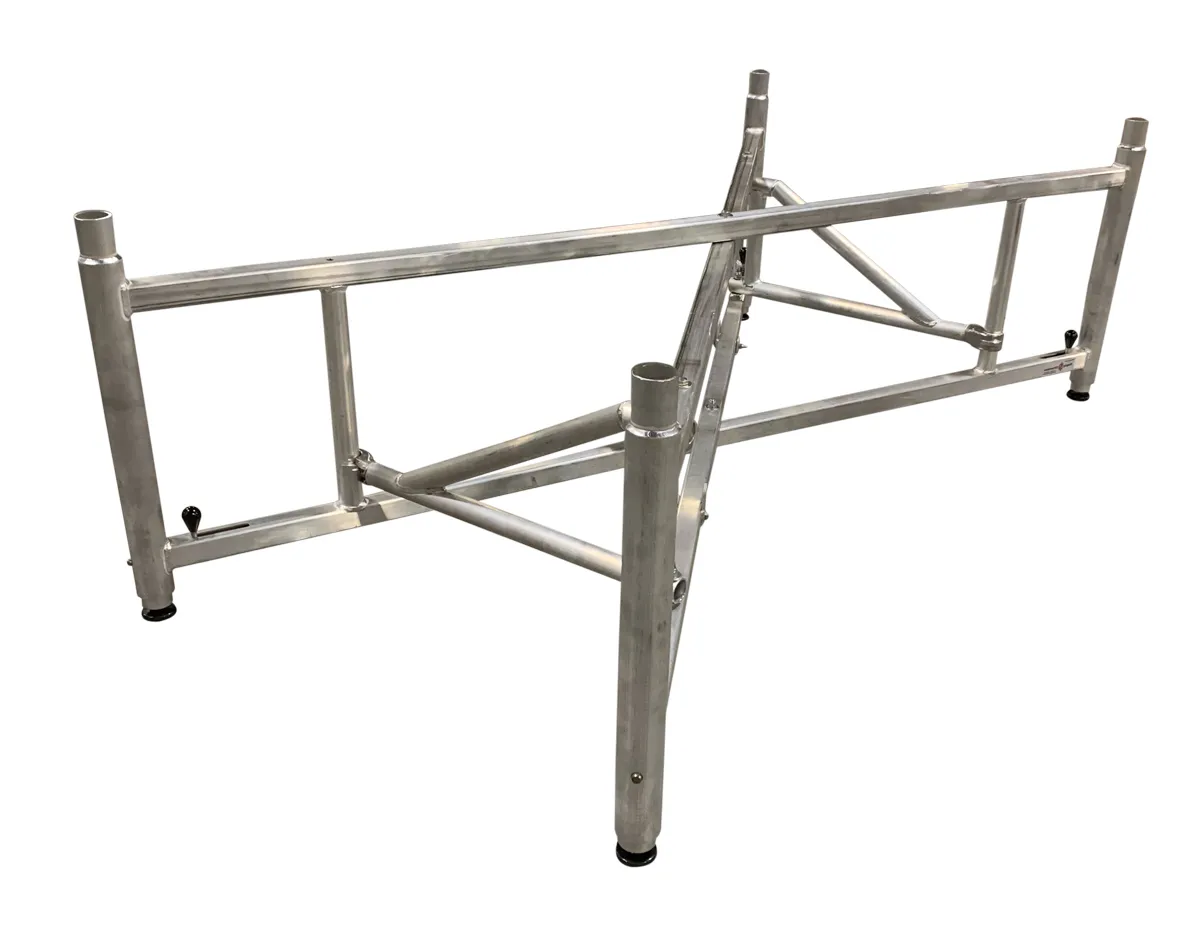
Elevation and support
Our inventory includes fixed and adjustable leg configurations from 4 inches through 5 feet, plus Staging Dimensions WunderStructure systems for taller or uneven-floor applications.
Exact height, bracing, stairs, guardrails and load plan are selected for the complete configuration—not from height alone. Availability varies by date.
Staging Dimensions decks and accessories form a proprietary system. GLMedia verifies compatible components and does not combine them with incompatible staging systems.
Small elevator or difficult load-in?
The 1 m × 1 m and 2×4 ft formats can help with restricted access, but we need the elevator door opening, interior dimensions, rated capacity, corridor width, turns, stairs and distance from loading area to ballroom. Those details prevent a layout that looks good on paper but cannot reach the room.
Special surfaces
Pool areas, beaches, lawns and sloped sites require different systems. We start with the surface, intended use and load—not with a one-size-fits-all deck.
Partial or complete pool-cover platforms for receptions, dining, dancing, runways or added event space. Every pool requires measurements, photos, a site survey and a project-specific support and load plan.
Temporary pedestrian surfaces, guest areas, tent floors and production zones planned for sandy or yielding ground.
Raised subfloors or supported platforms that create a usable level area over slopes, irregular pavement, gravel or changing elevations.
Temporary pedestrian flooring and ground-protection systems selected around the type of turf, duration, weather and expected loads.
Stable temporary bases for wedding tents, banquet seating, dance areas and outdoor social events.
Temporary accessways and firm work areas for guests, crew, front of house, catering and equipment movement.
Project-specific system
Send dimensions, photos, surface condition, slope, drainage, weather exposure and everything that will occupy or cross the floor. Depending on the project, GLMedia can incorporate specialized staging systems, engineering and qualified technical resources. The final system and responsibility model are confirmed in the quote. Permits or stamped engineering may be required by the venue or jurisdiction.
Complete configurations
Accessories are selected around the platform height, audience access, venue rules and production requirements.
Stage stairs and access solutions sized for the final platform elevation and venue conditions.
Safety rails and finished skirting can be added when the design, use or venue requires them.
Rolling legs or mobile riser solutions may be available when the application and configuration permit movement.
Runways, camera risers, drum risers, circular elements and multi-level platforms are quoted by layout and availability.
Choose equipment rental only, delivery, professional installation, on-site support and strike.
Coordinate the stage with LED video, lighting, audio, truss, power and technical crew through one GLMedia production plan.
Request availability
Tell us what the stage will be used for, who will use it and what equipment will go on it. Include the date, venue, approximate size and any photos or plans you have. You do not need to choose the deck modules yourself. Access, height, ground conditions, loads and installation work all affect the quote.
Questions before booking
Often, yes. Our 1 m × 1 m and 2×4 ft options can make restricted access easier. We still need the elevator door and interior measurements, rated capacity, hallway dimensions and turns before confirming the plan.
We have fixed and adjustable leg configurations from 4 inches through 5 feet. WunderStructure systems cover taller adjustable ranges. The final support and bracing plan depends on the complete platform layout and intended load.
Yes. You can request stage rental only or add delivery, installation and removal. Tell us the platform dimensions, height, intended use and access times. We include the required assembly work and agree when the finished platform will be handed over. On-site support during the event is a separate service and should be specified if you need someone to remain available.
Yes. Tell us the preferred working height, booth footprint and the equipment that must fit. We can plan a DJ platform alone or integrate it with the rest of the event production.
Outdoor use requires a site review covering ground conditions, weather exposure, anchoring or ballast, access, loads, venue rules and any engineering requirements. It is not confirmed until the specific plan is reviewed.
Pool-cover floors are available as project-specific solutions. We need pool dimensions, shape, depth, water condition, coping and deck details, photos, intended occupancy and loads. A site survey, specialized support system, permits or stamped engineering may be required before confirmation.
Yes, subject to the site and expected use. Beach, sand, lawn, soil and sloped locations need a system selected for bearing capacity, level changes, drainage, weather, pedestrian or vehicle traffic and surface protection.
Separate equipment category
Stage decks and pipe & drape are planned on separate pages. Review GLMedia-owned Georgia Expo pipe-and-drape inventory, fabrics, hardware and layouts.
View pipe & drape equipment
Send the approximate stage dimensions and height, and explain who needs to get on and off it: speakers, musicians, crew or guests. Include any equipment that must be moved onto the stage, along with its weight if known. Mark the available space for stairs or a ramp on a plan or photo, and share the venue’s accessibility requirements. If you do not have a measurement, say so. The access arrangement needs to be reviewed as part of the complete stage configuration with the venue and responsible specialists; stage size alone is not enough.
Send photos of the route from the unloading point to the setup area, including stairs, doors, elevators and tight turns. Tell us how far equipment must be carried and when that route is available. A deck that fits in the room may still be too large for a doorway or elevator. These details help us check access, handling equipment and crew time before quoting. Describe any restrictions before approving the quote so the delivery plan accounts for them.