
GLMedia · Technical cases and solutions
Display, platform and two access points for a hall
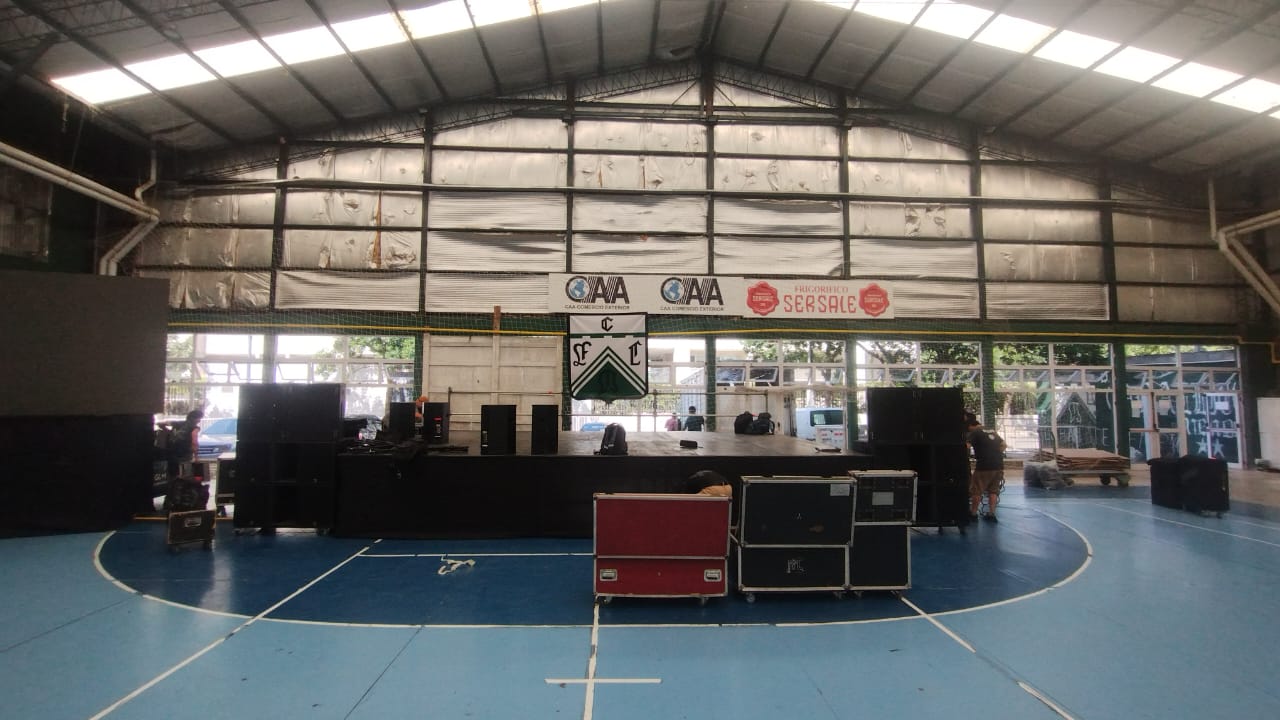
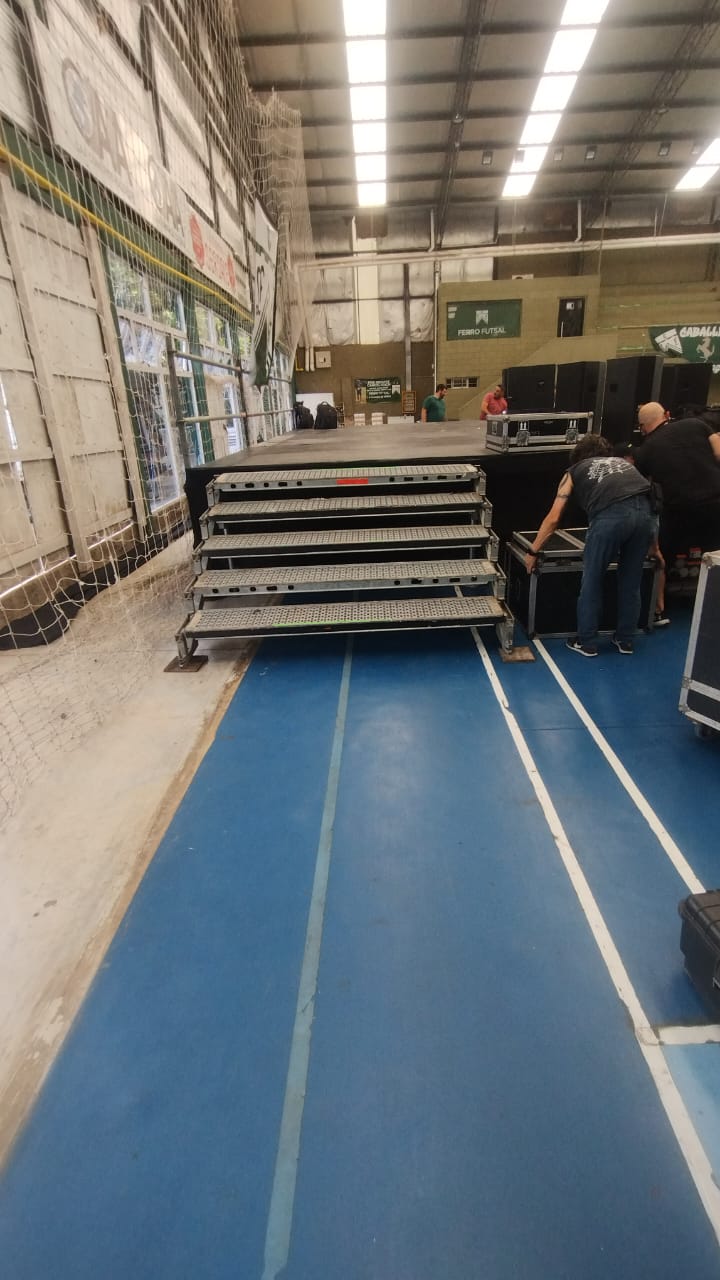
A 3.50 × 2 meter LED display, platform and two five-step Layher stair units in a sports space.
The configuration
This configuration combines a 3.50 × 2 meter LED display, a platform with railing and two Layher stair units with five steps each. Display control uses a VX1000 Pro. The photographs show assembly inside a gym.
The image frontage and stage entrances belong to the same layout. For a presentation in a sports space, planning should consider audience position, equipment routes and the relationship between the existing floor and elevated surface.
- 3.50 × 2 meter LED display.
- Platform with railing.
- Two five-step Layher stair units.
Options for your event
Plan a solution for your event
At GLMedia, for a presentation in a gym or hall, we can review how the display, platform and stage entrances fit together. A sketch showing audience rows and intended uses helps define access and structural review needs.
Request a proposal from GLMediaKnow-how applied to your next event
At GLMedia, we apply know-how developed under our leadership through audiovisual and staging installations in Argentina. These cases explain configurations and technical decisions we can help you evaluate for your next event.
Help us improve this guide
Is an explanation missing, did you find an error, or did you solve something differently? Tell us on WhatsApp.
WhatsApp opens with an editable draft. Review it and send it if you choose. Do not include passwords, keys or client information. Contributions are reviewed before being added to guides; they are not published automatically.