
Suspended equipment · Project documentation
Prepare a documentation package for suspension and support review
A mass list is more useful when the team can identify the design revision, trace every value to its source and see what changed. This package gathers equipment, support and venue information for the responsible professionals to review the proposal. Start with a sketch and complete the data as vendors confirm it.
Floor: describe the contact points as well as the total mass
A load distributed over an area and a concentrated load through feet, plates or wheels need different information. Do not use total mass divided by booth area to authorize a contact point. Identify the support or display structure model, configuration, the number, location and contact area of each support and planned transport route.
Ask the vendor and technical lead for the support data to submit to the venue; leave missing information open. A larger plate or carpet does not by itself establish how the load transfers to the floor. Page 17 of the Javits policies distinguishes floors by level and space. Identify the exact area and request a review of its contact loads. Values for another room or a distributed-load table cannot establish whether a wheel load is acceptable.
Describe what stays still and what may move
A catalog mass does not describe every effect of movement. Tell the reviewer about moving parts, orientation changes, planned travel and exposure to air currents. Distinguish the display configuration from work stages when components or positions change. The technical lead determines how those states need review.
HSE’s lifting-planning guidance for Great Britain addresses combinations of forces, stability and surroundings. It provides a conceptual planning reference rather than a universal factor for these projects or a replacement for model and venue conditions. Record the available information without conducting movement or load tests.
Ceiling points: request identification, drawings and a venue response
For each ceiling reference, record venue, room, partition configuration, drawing, revision, date and the point ID supplied by the venue team. Retain the conditions and project-specific availability confirmation. A visible feature or another event’s plan can help frame questions, but does not establish current capacity or availability.
Javits policies address nodes, members and other hanging systems separately and require advance approval of suspended loads. Those references are not interchangeable simply because they appear in the same ceiling. For an event at Javits, consult the Javits venue guide and request current documentation from its responsible team.
Show connections without assigning loads
In a conceptual load-path diagram, identify the object, support interface, rigging system components and venue structure reference. Link each part to the inventory and its document. Mark undefined connections as open and separate manufacturer-confirmed information from system design decisions still required.
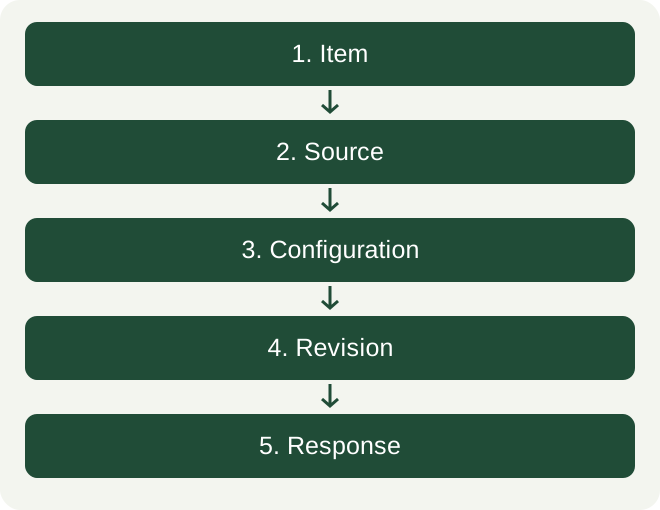
A reference chain such as item → interface → rigging system → venue structure only organizes the discussion. It does not specify the number or position of points, component sizes, or load capacity. Do not distribute weight by dividing it by the number of points, or draw connections as approved without project documentation.
If you receive a point-load schedule, link each row to its point ID and location, drawing revision, unit, configuration and document author. Ask for the project loads to be distinguished from the system’s stated limits. Without that correspondence, do not mark a point as approved or fill in a load from the total weight.
Separate published mass, vendor documents and actual measurements
For each value, retain the author or manufacturer, model, configuration, original value and unit, document revision, page and access date. If converted, keep the factor, source and rounding without adding precision to an approximate value. In the inventory guide, the Epson value is the published projector mass without a lens; record it as a manufacturer specification.
An actual measurement needs a record of the person, date, method, instrument, configuration and result. Without supporting evidence, do not mark it as performed. Keep conflicting documents and ask the responsible party for clarification; selecting the lower value does not resolve the discrepancy.
Added cables and replacements: record the difference
An extra cable, adapter, different lens or replacement unit may appear after the first drawing. Record the old and new items, quantities, configuration, location, documented masses and affected rows. Add the new cable sections and accessories to the list instead of absorbing them into an assumed allowance.
Share the change with affected reviewers and ask whether the earlier review still applies. Record the response, date and revision. Even a lighter replacement can change geometry, interface or mass distribution. Do not automatically reuse the previous unit’s acceptance.
Use photos to describe what is visible
A photo may show apparent location, visible quantities and a cable route within the frame. Retain the author, known date and relationship to the drawing revision. If the date is unknown, state that in the record.
The image does not establish hidden fixings, ceiling capacity, complete mass, ballast outside the frame or inspection status. A record of the event’s outcome also needs evidence beyond a photo. Use it to flag a question or change, then request evidence of what is not visible. Retain attribution and permissions before any public use.
Assemble a package the team can review and update
- Cover with project, exact space, date, coordinator and revision.
- Reference sketch or plan with IDs, locations and configuration.
- Mass inventory with inclusions, sources and open items.
- Specifications for identified equipment, interfaces and components.
- Current venue and support documentation as applicable.
- Change record, source discrepancies and open questions.
- Responses with author, date, revision and scope.
The downloadable worksheet provides a fill-in index. Label documents as draft, submitted for review or responded to, according to actual status. A receipt email is not approval, and a response about one item does not approve the rest. File applicable acceptances with their conditions and keep outstanding questions visible.
With incomplete data, we can organize the initial inquiry and compare AV alternatives. Each option retains its own configuration and required reviews.
Common questions
Does the published floor area rating authorize the support wheels?
Venue and technical reviewers need the contact areas, locations and transport route. A booth-wide average does not describe those contacts.
Can I submit a diagram without rigging calculations?
You can start an inquiry with a conceptual diagram and inventory. Identify open items and who needs to develop the technical documents required for the project.
What if the vendor mass differs from the specification?
Keep both documents, check whether they describe the same configuration and request clarification. Leave the discrepancy open until there is a documented response.
Does a small change require a full new review?
Record the change and ask the affected reviewers which scope needs review. Do not decide based on an assumed allowance or similar appearance.
Does the downloaded worksheet certify the project?
It gathers information and indexes documents. Reviews, calculations and acceptances must be identified separately, along with the people responsible for them.