
Exhibits · Practical guide
Booth dimensions and an initial plan for your AV quote
To plan booth AV, we need the dimensions, location and anything already occupying the space. A sketch and a few photos let us start comparing screen positions and room for visitors. Include the booth number and exhibitor manual if you have them.
Start with the contracted space and a clear reference
Identify the show, edition, venue, hall and booth number. Include the organizer's floor plan with its date or revision and your contracted dimensions. Label the front aisle, back and sides on your sketch. An arrow toward the main aisle helps match photos to the plan without accidentally rotating the layout.
Show the width and depth between identified boundaries, open sides and neighboring booths. Locate known columns, service panels, doors and other obstructions. An overall photo and a close view of the identified object complement the drawing; a photo without a dimension does not establish its size.
Tell us where viewers will be and what needs to happen in front of the screen. This helps compare locations while leaving room for a demonstration, conversation or product display.
| Information | What to send | Why it helps |
|---|---|---|
| Contracted space | Plan and original contracted dimensions | Establish the starting boundary |
| Location | Hall, booth and identified aisles | Orient views and access |
| Occupied space | Known obstructions, walls and equipment envelopes | Identify conflicts |
| AV need | Desired image location and purpose | Compare integration options |
| Rules | Manual for that edition and organizer responses | Check applicable restrictions |
Keep original units and distinguish length from area
These conversions use the international foot and inch: 1 ft = 0.3048 m and 1 in = 0.0254 m, exactly. Keep the original value beside its conversion and note how the displayed value was rounded. Additional decimal places do not make the original measurement more precise.
For example, 8 ft 6 in converts as 8 × 0.3048 + 6 × 0.0254 = 2.5908 m. It is different from 8.6 ft, which is 2.62128 m. Write ft and in alongside foot and inch symbols to avoid ambiguity.
Width and depth are lengths; rectangular area is their product. Convert each side before multiplying, or use the area factor: 1 ft² = 0.09290304 m². Label ft² and m² so an area value is not mistaken for a width.
A 10 × 10 ft booth and a 3 × 3 m stand need different plans
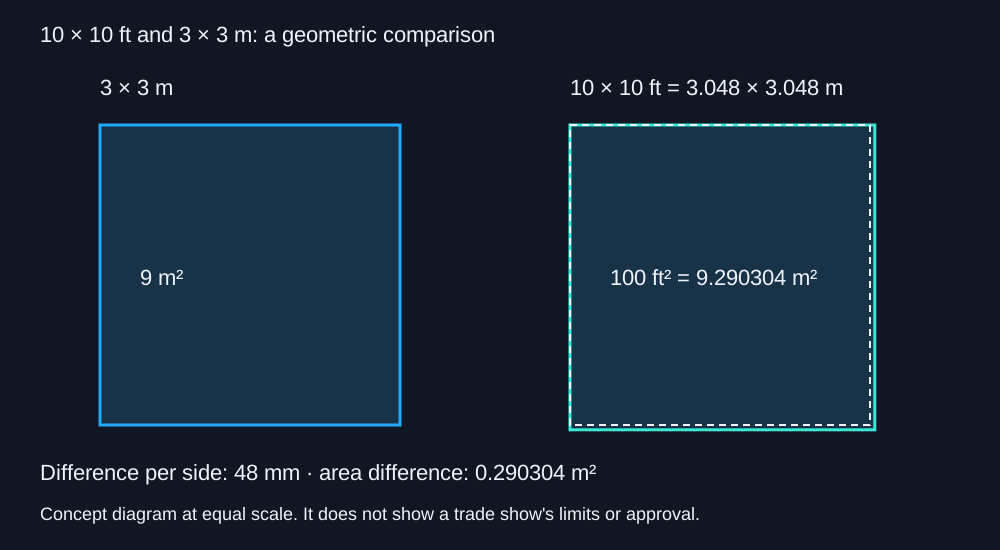
Using exact nominal dimensions for this example, a 10 × 10 ft booth is 100 ft² (9.290304 m²), with sides of 3.048 m. A 3 × 3 m square is approximately 96.88 ft² (9 m²). The geometric difference is 48 mm per side and 0.290304 m² in area.
That difference can affect a wall, counter or piece of equipment positioned close to the boundary. Do not base a fit allowance on a rounded sales label. Ask for the dimensioned plan and its measurement reference; similarly sized spaces may have different height and sightline restrictions.
| Nominal example | Sides in meters | Area |
|---|---|---|
| 10 × 10 ft | 3.048 × 3.048 m | 100 ft² = 9.290304 m² |
| 3 × 3 m | 3 × 3 m | 9 m² ≈ 96.88 ft² |
Draw the open sides as well as naming the booth type
As a geometric description, a linear or inline booth usually has one aisle frontage; a corner adds an adjacent open side; a peninsula opens on three sides; an island has aisles on all four sides. Use your contracted floor plan and the organizer's classification to identify your actual space.
Mark which edges are accessible and where neighboring exhibitors are located. Check heights, setbacks and sightlines in the manual for the specific show edition. IAEE guidance informs many display regulations; adoption and exceptions depend on the organizer. An island or peninsula label alone does not establish permission for overhead suspension.
| Description | What to mark | Useful question |
|---|---|---|
| Inline | Frontage and side neighbors | Which zones restrict height or sightlines? |
| Corner | Two adjacent frontages | Which edge faces each aisle? |
| Peninsula | Three frontages and shared edge | What finish is required on the back wall? |
| Island | Four boundaries and surrounding aisles | What openings and heights does this show require? |
Separate contracted space, installed footprint and available space
Contracted space defines the starting boundary. The installed footprint includes actual thickness and projections: screen and support, walls, furniture and other components. Review available space after locating those envelopes and any areas that must remain clear.
Use a plan view for location and an elevation for height. Dimension the complete assembly from a recognizable origin, such as the intersection of two booth boundaries. Identify the image face and the assembly envelope; the screen's visible width alone is not its complete installed width.
SEMA Show 2026 at LVCC provides a specific example of this distinction: its display regulations distinguish drawn boundaries from allowances for dividers and service access. See that edition's Dimensions section. Those allowances apply to that show; request the relevant definition for any other event.
Before choosing a configuration, compare its dimensions with the current plan and equipment documentation. If the sketch is preliminary, state the quote's assumptions and the confirmation each option needs. Arrange installation reviews and approvals with the people responsible at the show and venue.
Frequently asked questions
Can I inquire with just a sketch or a few photos?
Yes. Send what you have and identify the orientation and any known dimensions. If a dimension or equipment model is missing, we can compare options and help identify the next detail to confirm.
Is a square-footage figure enough?
We also need the shape, width, depth and open sides. Two spaces with the same area can leave different room for a screen and its viewers.
Does ceiling height tell me how tall my booth can be?
Also check local clear height and the organizer's height limit. Record all three separately; each answers a different question.
What if the final exhibitor manual is not available yet?
Share the available version, date and outstanding questions. We can compare preliminary options and revisit the affected dimensions when final documentation arrives.